



STRUCTURAL ENGINEERING · PROFESSIONAL TRAINING

Professional BIM Course for Structural Engineers

Connect your engineering knowledge
to practical structural BIM work.

Model structures. Understand analysis results. Coordinate with project teams. Create drawings and reports you can explain.

Explore fees, optional modules and upcoming batches. No payment required; submitting your details does not enrol you.

Live online & classroom learning · Monday–Friday

Revit 2027 · AI-assisted workflows

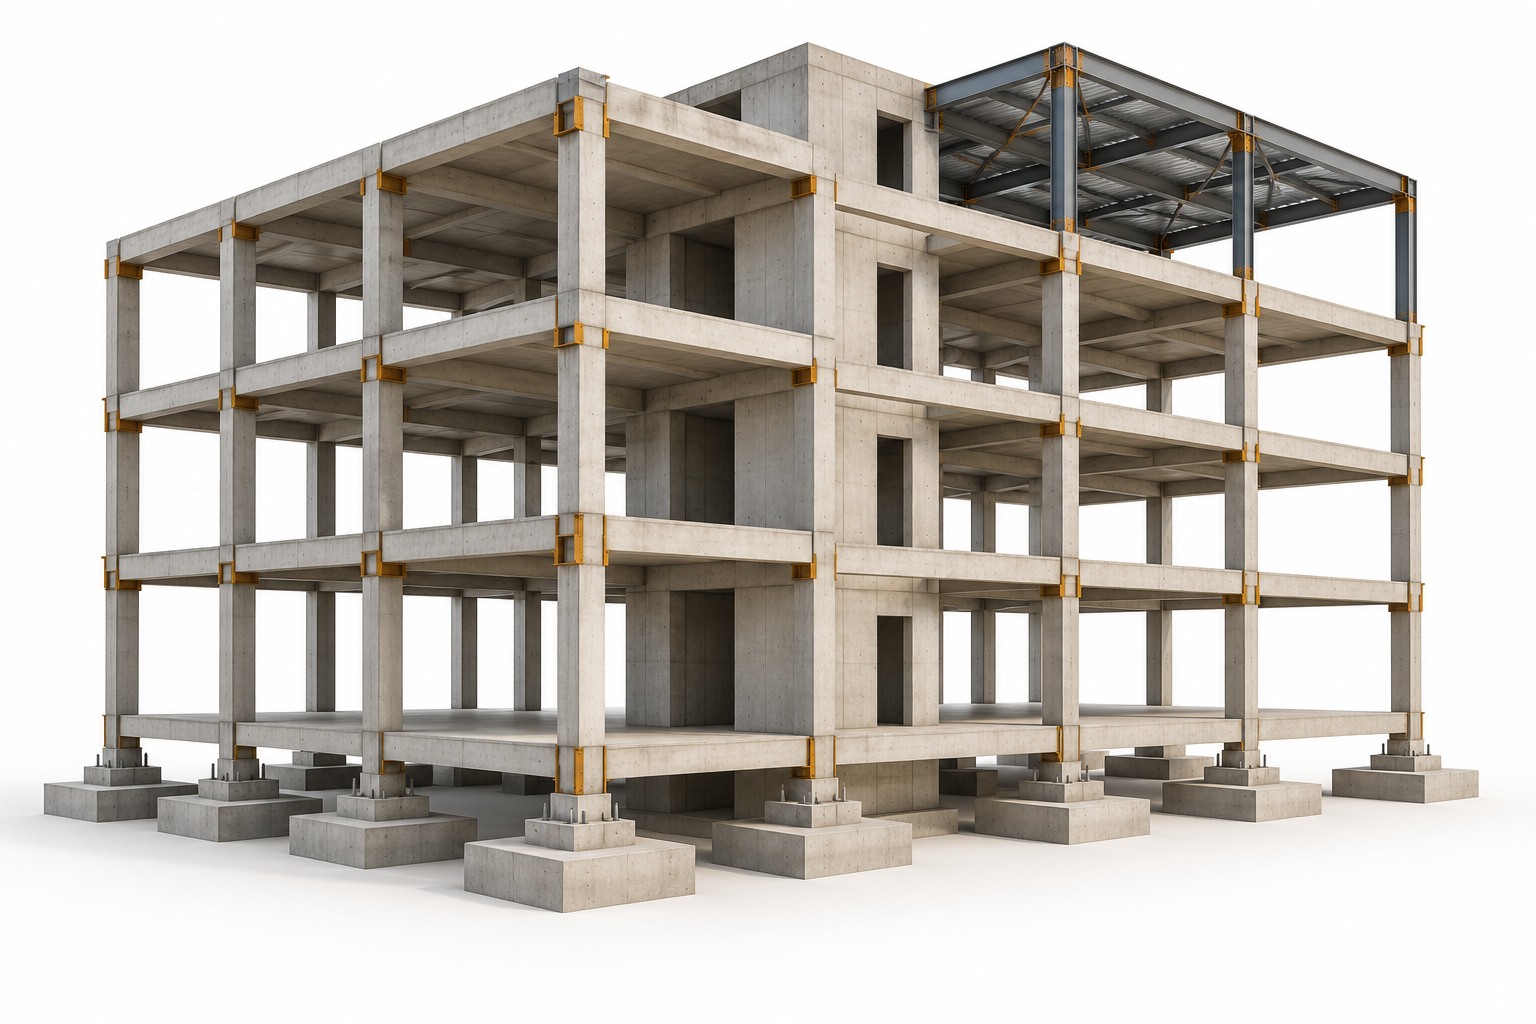
Illustrative structural BIM concept showing a concrete frame, foundations and steel roof framing
Illustrative structural concept from the course brochure
5 months

Approx. course duration

4 software tools

Modelling, analysis & coordination

2+ projects

LOD 200 + LOD 300

7+ assessments

Submit, review & improve

YOUR INCLUDED SOFTWARE TOOLKIT

Revit StructureStructural modelling

ETABSBuilding analysis

STAAD.ProStructural analysis

Navisworks ManageCoordination & clash review

ANALYSIS + BIM · INCLUDED IN YOUR COURSE

Understand the structure.
Explain the model.

ETABS and STAAD.Pro are part of your main course. Practise analysis, review the results and connect engineering-reviewed decisions to BIM delivery.

A CHECKED PROJECT WORKFLOW
  1. 01
    ETABS & STAAD.ProAnalyse exercises and interpret results
  2. 02
    Engineering reviewRecord reviewed inputs and changes
  3. 03
    Revit StructureUpdate models and documentation
  4. 04
    Navisworks ManageCoordinate, report and recheck

BUILT AROUND STRUCTURAL WORKFLOWS

Engineering knowledge.
Practical BIM skills.

From supplied design inputs to reviewed outputs.
Explore each step of your learning journey.

MODEL

Build the structure.
Organise the information.

Model concrete and steel systems in Revit Structure using supplied engineering inputs. Create reusable components and check model consistency.

WHAT YOU’LL WORK ON
01

Structural modelsFrames, foundations, slabs & walls

02

Families & parametersAdjustable structural components

03

Model QA/QCCheck geometry, references & information

BIM fundamentals and connected workflows

Explore LOD, BEP, ISO 19650, CDE and information-exchange fundamentals, plus RIBA stage, Digital Twin and handover awareness.

Revit represents physical geometry; ETABS and STAAD.Pro exercises build analytical understanding. Model exchanges and engineering-reviewed updates are checked; automatic two-way transfer is not assumed.

Revit 2027 & AI-assisted practice

Explore supported Autodesk Assistant workflows with faculty guidance, then check the model and documentation yourself. Tech Preview features depend on availability.

PUT YOUR LEARNING TO WORK

2+ projects.
A stronger portfolio.

Learn with selected structural project inputs from our parent company,
DDG BIM Services Private Limited

Illustrative architectural model of a two-storey residential villaLOD 200PROJECT 01

STRUCTURAL MODELLING & REVIEW

Residential villa

Use supplied architectural and structural references to build the agreed frame and foundation model. Prepare introductory drawings, schedules and a query list, then apply faculty feedback.

ModellingDrawing viewsReview & feedback
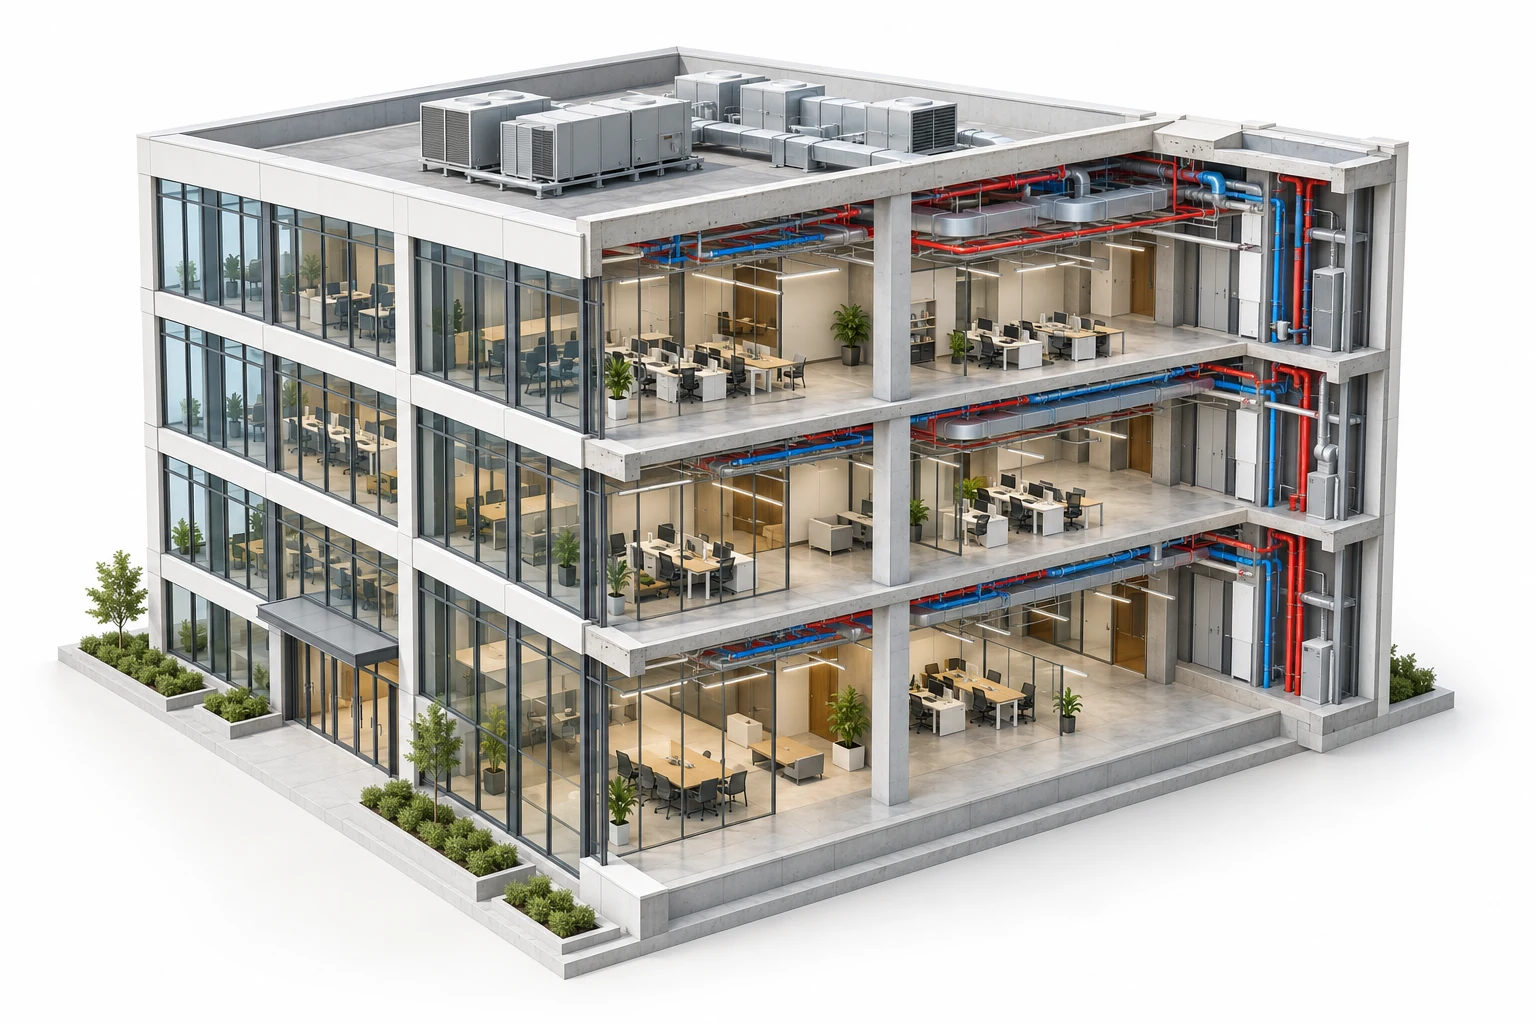
Illustrative cutaway model of a commercial building showing structure and servicesLOD 300PROJECT 02

COORDINATED STRUCTURAL DELIVERY

Commercial building

Develop the agreed structural elements, drawings and quantities. Review architectural and supplied MEP references in Navisworks, report clashes and record reviewed corrections.

DocumentationCoordinationClash reports

Understand › Model › Coordinate › Review › Improve

Illustrative visuals. Project datasets and locations are confirmed before enrolment.

FROM PRACTICE TO PORTFOLIO

Work you can show.
Decisions you
can explain.

7+ practical assessments help you build models, review analysis results and explain your decisions clearly.

Submit›Get feedback›Improve

The ETABS and STAAD.Pro exercises are two of the 7+ assessments, separate from the two included BIM project submissions.

01Structural building modelling

Model from supplied drawings and submit an organised Revit model.

02Structural families & parameters

Create and test an adjustable structural component; submit your parametric family.

03Reinforcement fundamentals

Model selected bars from supplied inputs and prepare reinforcement views.

04Structural documentation

Prepare structural drawings, schedules and quantities; submit a coordinated drawing set.

05Coordination & clash reporting

Review linked disciplines, record issues and submit a clash report.

06ETABS building analysis

Build an analytical building model and explain the inputs, checks and results in an exercise report.

07STAAD.Pro structural analysis

Analyse a frame or truss exercise and submit a report explaining its behaviour and result checks.

YOUR NEXT STEP MATTERS

Build skills.
Prepare for opportunities.

For students, graduates and working professionals
with a civil or structural background.

01 / PRESENT

CV, portfolio
& LinkedIn

Show your project work and skills clearly to potential employers.

02 / PRACTISE

Interview
preparation

Prepare for questions about structural BIM, analysis fundamentals and project workflows.

03 / EXPLAIN

Mock
interviews

Practise explaining project inputs, assumptions, model checks and corrections.

04 / CONNECT

Placement
assistance

Receive referral guidance based on applicable opportunities.

PROJECT-TEAM COMMUNICATION

Practise professional emails, RFIs, coordination meetings and action follow-up.

Placement assistance does not guarantee employment. Selection depends on candidate performance and employer requirements.

MAKE ROOM FOR YOUR NEXT CHAPTER

One program.
Two ways to learn.

Choose the learning mode that works for you.
Follow the same professional BIM program.

Is this course right for me?

A civil or structural background is recommended. ETABS and STAAD.Pro exercises expect basic structural mechanics, load paths and concrete/steel design concepts. Relevant diploma holders and experienced structural draftspeople can discuss entry and foundation support with the course team.

Approx. 5 monthsSame syllabus in both modesMonday–Friday

Learn wherever you are.

One hour of live class per day, Monday–Friday. Complete guided practice assignments separately.

Ask about online batches

CHOOSE YOUR NEXT SPECIALISATION

Go deeper
where it matters.

Add training that supports the structural work you want to do.

Optional modules carry additional fees and training hours. They are scheduled separately and are outside the main course duration.
Drafting, Scan-to-BIM & collaboration

AutoCAD

ReCap Pro & Scan-to-BIM

Cloud Collaboration & Document Management (BIM 360 / Autodesk Forma Data Management) (formerly Autodesk Docs)

Advanced reinforcement & detailing

Advanced reinforcement: more detailed layouts, constraints and reinforcement schedules.

Advanced structural detailing: selected detailed views and shop-drawing packages.

Tekla Structures

Steel and concrete modelling, connections, drawings and reports.

60+ hours · Live Zoom class

Advanced coordination & BIM projects

Advanced coordination & constructability

LOD 350 structural project training

LOD 400 structural project training

Element scope, prerequisites and duration are confirmed with the module or project brief.

Revit productivity & automation

DiRoots · pyRevit · Dynamo Basics

Primavera P6 planning & scheduling

Plan activities, resources and schedules; track project progress.

40+ hours · Live Zoom class

ENGINEERING FOUNDATION → STRUCTURAL BIM → YOUR NEXT STEP

Start with two
free demo classes.

Experience the teaching. Discuss your background, prerequisites, learning mode and upcoming batches.

AUTODESK PARTNER

Practical learning. Recognised training relationships.

YOUR COURSE GUIDE

Download the Brochure

A few details, then explore your options.

Document Preview

Open Full PDF ↗Download PDF ↓