Assess & select
Complete the free Revit assessment and choose a suitable module.
FOR LEARNERS WITH BASIC REVIT SKILLS
Already know Revit?
Learn to deliver a BIM project.
Work from international design inputs. Build, review and improve your project with faculty guidance.
Explore fees, optional modules and upcoming batches. No payment required; submitting your details does not enrol you.
Revit 2027 · AI-assisted workflows
LOD 200 · 300 · 350 · 400
Per selected module
Find a suitable starting level
Faculty feedback & corrections
SOFTWARE IN THIS LEARNING PATH

Autodesk RevitArchitectural & structural workflows

Navisworks ManageCoordination review

Autodesk FormaData management
CHOOSE THE WORK YOU WANT TO PRACTISE
Each module is a separate project assignment.
Choose after your free practical Revit assessment.
LOD 200 · PROJECT FOUNDATIONS
Develop an introductory architectural/structural project with a defined element scope.
YOUR FINAL SUBMISSION
Revit modelAgreed architectural / structural scope
Basic drawing sheetsPlans, sections & 3D views
Checking recordChecklist & corrected final submission
LOD describes specified element development and intended use, not just visual detail. LOD 200 does not promise advanced coordination competence.
LOD 300 · MODELLING & DOCUMENTATION
Author the agreed architectural and structural scope from supplied design information.
YOUR FINAL SUBMISSION
Architecture & Structure modelsDefined model scope from supplied designs
Drawing package & schedulesPlans, sections, elevations & sheets
Query & review recordsCorrections and revision evidence
Structural modelling follows supplied engineering design. Requirements are defined by element and do not automatically apply to every element or reference model.
LOD 350 · INTERFACES & COORDINATION
Develop assigned interfaces and coordinate your authored scope with supplied discipline models.
YOUR FINAL SUBMISSION
Updated models & interface viewsSpecified architectural / structural interfaces
Federated model & clash reportNavisworks Manage coordination review
Issue trackerCorrections & outstanding issues
Clash tests alone do not establish LOD 350: specified interfaces must be developed. Completed MEPF models are supplied coordination references.
LOD 400 · DETAILING, COORDINATION & HANDOVER
Complete one defined architectural/structural detail package from supplied detailed inputs.
YOUR FINAL SUBMISSION
Assigned models & detail drawingsAgreed element list and supplied details
Coordination & meeting recordsClash report, action tracker & minutes
Sample handover exercisesRedline update, asset schedule & checklist
Update the Navisworks federation, plan clash tests, prioritise results, record comments and verify issue closure. In a simulated consultancy-side meeting, present issues, assign actions and prepare minutes.
Distinguish clash-test XML settings from XML result reports; use the supported issue workflow for updated client comments.
Update selected elements from supplied redlines or site records. Practise a small asset-information schedule, basic COBie concepts and a handover checklist that identifies missing data and unresolved items.
These are guided exercises, not field-verified as-built records or complete facility-management readiness.
Confirm the assigned elements, detailed inputs and outputs before enrolment. MEPF models are supplied references; students do not author every discipline at LOD 400.
✓You can enter a higher module directly when your assessment demonstrates the required skills. Buying all lower modules is not compulsory.
AN ORGANISED WAY TO BUILD CONFIDENCE
Guided project reviews, independent practice
and a clear process for improving your work.
Complete the free Revit assessment and choose a suitable module.
Understand the scope and supplied inputs, then execute your tasks.
Submit milestone work, respond to faculty comments and resubmit.
Organise your portfolio and practise explaining your contribution.
Learn how BIM work is outsourced and how scope and deliverables are communicated.
Interpret drawings, specifications and relevant BEP requirements. Maintain revision records and raise clear queries or RFIs.
Understand modeller, checker, coordinator and discipline-lead roles, discipline interfaces and organised submissions.
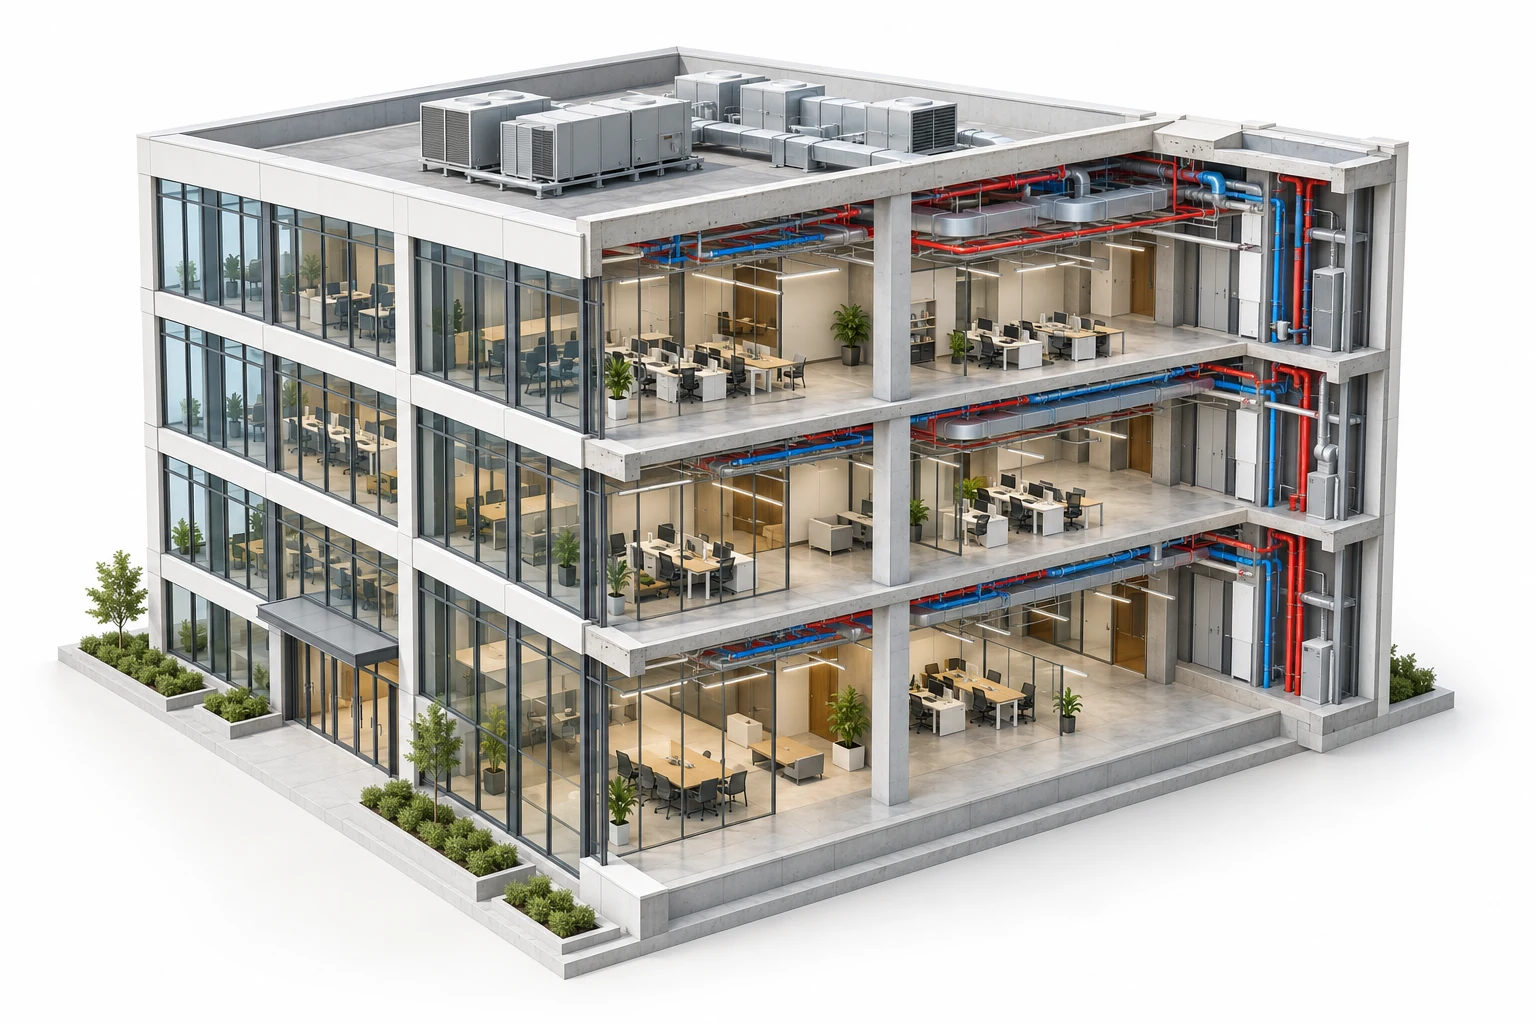
Illustrative model · deliverables depend on your selected module
BUILD EVIDENCE OF YOUR SKILLS
Your selected module shapes what you produce.
Faculty review your accuracy, checks and response to comments.
ModelsYour agreed scope and correct revision references.
Drawings & dataRequired sheets, schedules and project information.
Review recordsQueries, corrections and included coordination reports.
Portfolio extractsApproved selections that clearly identify your contribution.
Present your work as a mentored training project. This is educational project experience, not employment or an internship.
INCLUDED WITH EVERY SELECTED MODULE
Support is included whichever module you choose,
from LOD 200 through LOD 400.
Milestone feedback, corrections and final review of your selected project tasks.
CV preparation or review, portfolio organisation and professional communication guidance.
Technical interview preparation and a scheduled mock interview to explain your own work.
Career and application guidance, with suitable job referrals.
Autodesk Forma Data Management (formerly Autodesk Docs)
Document and model collaboration, including familiar BIM 360 / ACC workflow context.Placement support does not guarantee employment. Outcomes depend on existing skills, practice and the selected module; hiring depends on candidate performance and employer selection.
START WITH WHAT YOU ALREADY KNOW
For architects, civil engineers, trained learners and working professionals with basic Revit knowledge.
Receive feedback on your readiness. If preparation is needed, understand what to improve before starting.
Request your free assessmentDuration, session dates, delivery mode and review arrangements are agreed after assessment.
Read & set upInterpret a drawing; set units, levels and grids.
Model accuratelyDemonstrate basic modelling and linked references.
Prepare a sheetCreate views, sections, annotations and a basic sheet.
A FEW THINGS TO KNOW
Choose with a clear understanding of the project, scope and schedule.
Read the detailed syllabusYes. Basic Revit competence is required. The free practical assessment helps identify a suitable module and any preparation you need.
No. Each module is charged separately and includes one project assignment. You may enter a higher module directly if you demonstrate the required skills, and take additional modules later.
The format combines project briefing, guided reviews and independent practice. Duration, dates and delivery mode are agreed after your assessment; there is no single fixed schedule stated for every learner.
You author the agreed architectural and structural model scope using supplied design information. Completed MEPF models are coordination references in the relevant modules. Structural modelling follows supplied engineering design.
Use approved extracts under the dataset’s sharing conditions. Label the work as a mentored training project and clearly state your contribution. It is not employment or internship experience.
REVIT SKILLS → PROJECT PRACTICE → PORTFOLIO
Share your background and goal. Our team will help you
confirm the right module, scope and schedule.
Practical learning. Recognised training relationships.