Revit + Recap Pro · Intermediate
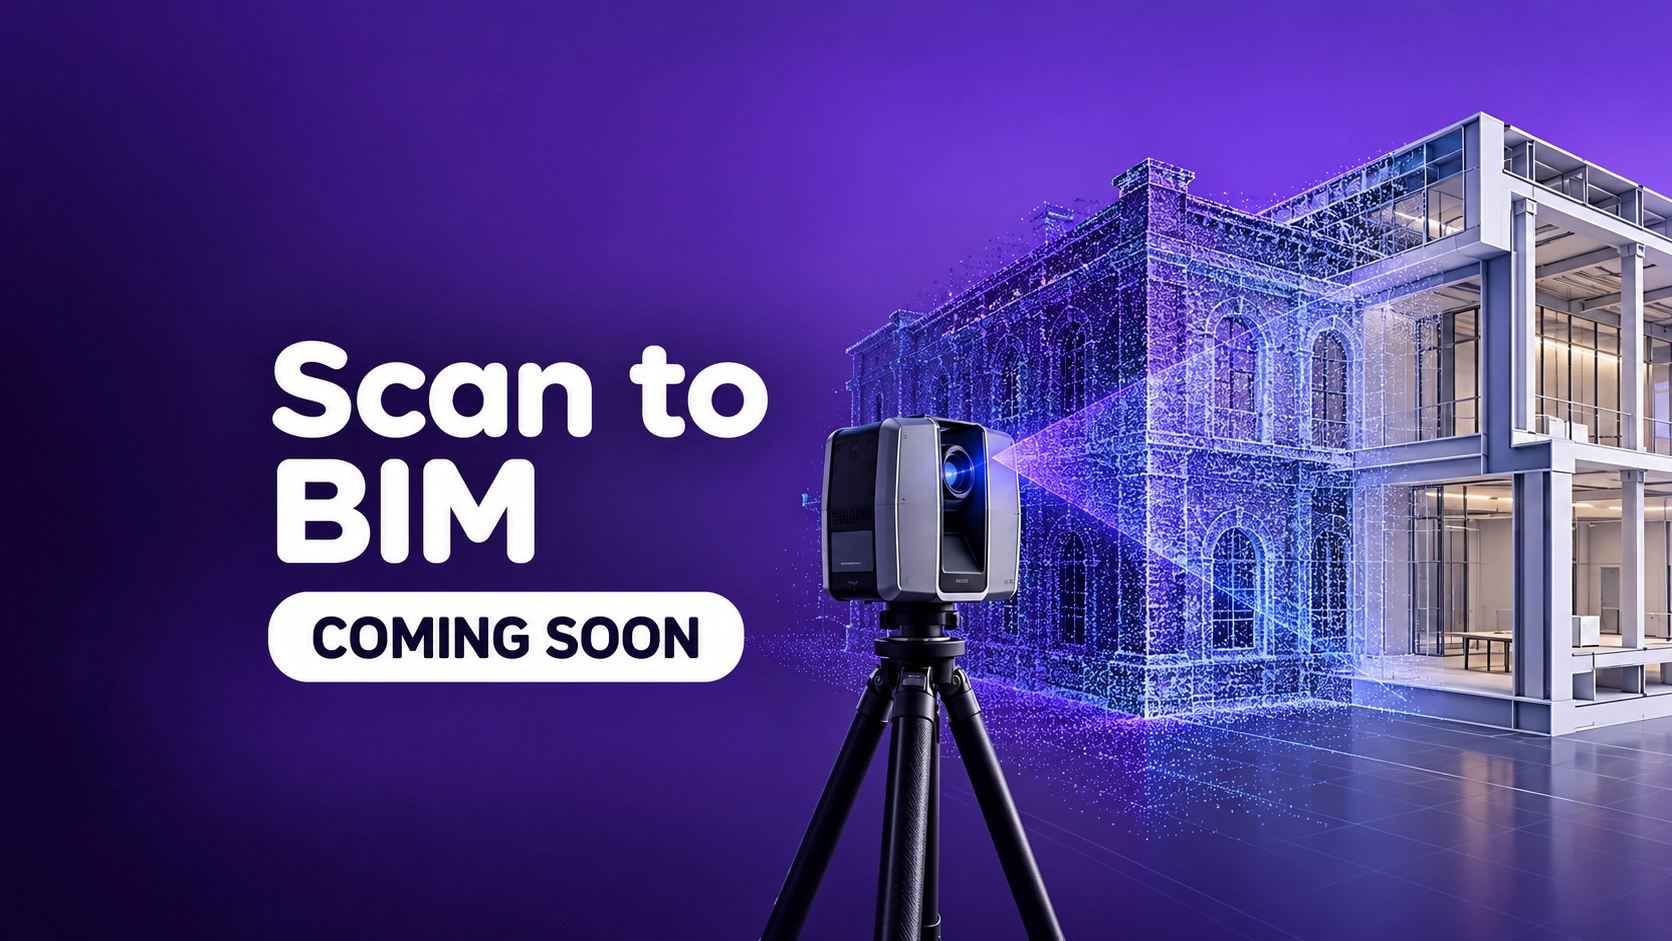
Scan to BIM
Instructor: Ar Sam Exeeson · Senior Architect
ABOUT THIS COURSE
What this course covers.
Learn the complete Scan to BIM workflow, from reality capture and point cloud processing to creating an accurate architectural BIM model in Autodesk Revit.
This beginner-friendly course covers scanning equipment, point cloud registration and cleanup, Revit setup, architectural modeling, advanced elements, QA/QC, LOD, and final model delivery.
WHAT YOU WILL LEARN
- Understand Point Clouds and Scan to BIM workflows
- Learn the basics of laser scanning, SLAM and photogrammetry
- Process, register and clean point cloud data
- Link and manage point clouds in Autodesk Revit
- Create architectural BIM models from real-world scan data
- Model walls, floors, doors, windows, stairs and complex elements
- Perform basic QA/QC and model verification
- Understand LOD and Scan to BIM project requirements
- Prepare and deliver a final Revit model
REQUIREMENTS
- Basic knowledge of Autodesk Revit is recommended
- A basic understanding of architectural modeling is helpful
- A computer/laptop capable of running Autodesk Revit
- No prior Scan to BIM experience is required
WHO THIS COURSE IS FOR
- Architects
- Civil Engineers
- Electrical Engineers
- Mechanical Engineers
YOUR INSTRUCTOR

Ar Sam Exeeson
Senior Architect
COURSE CONTENT
What’s inside the course.
The lesson list for this course will appear here soon. Request the curriculum ↓
NOT SURE WHICH COURSE TO TAKE?
Let’s find the right
course for you.
Tell us your background and goals, and we’ll suggest a suitable AEC software course or BIM pathway.
Practical learning. Recognised training relationships.